Neither Too High Nor Too Low: The Compelling Case for the Eighth Floor in Toronto's Finest Residential Buildings

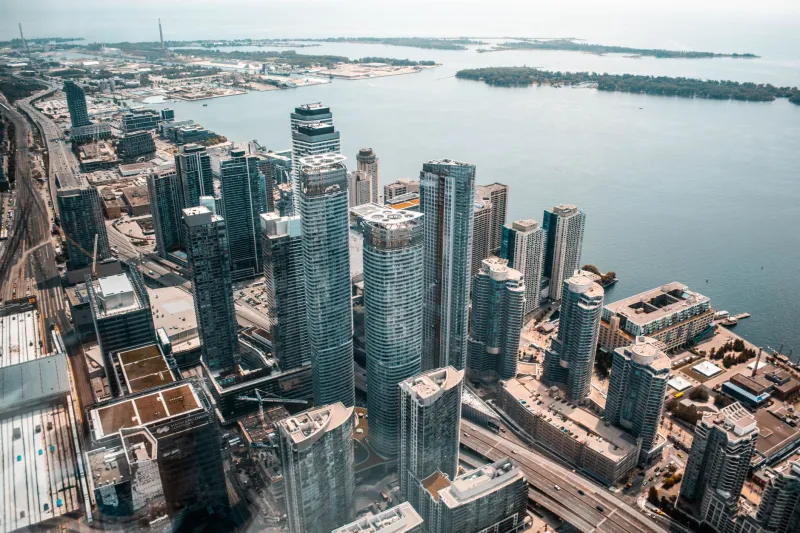
Photo by Photo by Ashim D’Silva on Unsplash on Unsplash
The mythology of height in Toronto's condominium market is deeply entrenched. Penthouse suites command premium prices, top-floor addresses carry social cachet, and developers routinely market elevation as a proxy for exclusivity. Yet among the buyers and advisors who approach residential acquisitions with genuine analytical discipline, a more nuanced view has quietly taken hold — one that positions the mid-upper storey, and the eighth floor in particular, as the most intelligently situated position in a quality residential building.
This is not contrarianism for its own sake. It is a conclusion supported by data on property appreciation, resident satisfaction patterns, and the practical realities of high-rise living that become apparent only after years of occupancy.
The Problem With the Penthouse Mythology
High floors carry genuine advantages: expansive sightlines, reduced street noise, and the psychological satisfaction of surveying a city from above. These are not trivial benefits. But they arrive with costs that are rarely foregrounded in marketing materials.
Mechanical systems in high-rise buildings — elevators, HVAC infrastructure, water pressure regulators — are subject to greater stress at upper storeys. Maintenance frequency increases, and when systems fail, the inconvenience falls disproportionately on residents furthest from ground level. Elevator wait times, a minor irritant on lower floors, become a genuine quality-of-life consideration for those residing above the twentieth storey.
There is also the matter of thermal exposure. Upper-floor suites in Toronto's climate bear the full force of summer solar gain and winter wind pressure in ways that mid-upper floors, buffered by the building mass above and below, do not. Heating and cooling costs at the top of a tower can run meaningfully higher than equivalent suites lower in the same building.
And then there is the psychological dimension — one that real estate professionals rarely discuss but that emerges reliably in resident satisfaction research. Very high floors can produce a subtle but persistent sense of isolation, particularly during Toronto's long winters, when the visual disconnection from street-level human activity becomes pronounced.
What the Eighth Floor Resolves
The eighth floor sits at what urban planners and residential researchers sometimes call the threshold of effective elevation — high enough to clear the visual and acoustic interference of street-level activity, but close enough to ground to maintain a sense of urban engagement.
At 1 Deer Park Crescent, the eighth floor achieves something specific and valuable: it clears the building's immediate tree canopy, which at this address is among the most mature and dense in midtown Toronto. This means that Unit 803 enjoys unobstructed sightlines across the neighbourhood's roofscape and into the middle distance, without the sense of aerial remove that characterises the upper third of a tower.
The views from this elevation are, in the considered opinion of many who have occupied both lower and higher suites, more engaging than those from significantly greater heights. There is a legibility to the cityscape at eight storeys — a sense of being in the city rather than merely observing it from a distance.
Privacy Without Isolation
One of the most consistent findings in residential satisfaction research is that privacy and accessibility exist in tension. Upper-floor residents gain privacy from street observation, but sacrifice the ease of building egress and the spontaneous connection to street life that many urban dwellers value.
The eighth floor resolves this tension elegantly. At this elevation, direct observation from street level is effectively impossible — the angle of sightline from the pavement to an eighth-floor window is steep enough to render casual observation impractical. Yet the building's vertical circulation systems — elevators, stairwells — are accessed in a matter of moments, making spontaneous departures and arrivals genuinely effortless.
For the professional resident whose schedule demands both the security of a private retreat and the efficiency of rapid urban mobility, this balance is not incidental. It is architecturally engineered.
The Appreciation Data
Property value data from Toronto's established midtown condominium market offers a further argument for the mid-upper storey. Analysis of resale transactions in comparable buildings consistently shows that floors between the sixth and tenth command a premium over lower storeys — as expected — but that this premium does not scale linearly with height. The marginal price appreciation per additional storey flattens considerably above the tenth floor, while the incremental costs of ownership (maintenance levies, energy consumption, mechanical risk) continue to rise.
The practical implication is that the eighth floor captures the majority of the elevation premium without incurring the full cost of upper-floor ownership. For buyers with an eye toward long-term value retention, this is a meaningful structural advantage.
Furthermore, the pool of prospective buyers for mid-upper suites is broader than for penthouse-level units. A wider buyer pool, all else being equal, supports more robust resale liquidity — a consideration that sophisticated investors and owner-occupiers alike factor into their acquisition decisions.
Security and Structural Reliability
Building security consultants and structural engineers consistently note that mid-upper floors represent the optimal position from a physical safety perspective. They sit above the range at which street-level access is a realistic security concern, yet below the elevation at which emergency egress and fire suppression systems face their greatest operational challenges.
Toronto's building code requirements for high-rise fire safety are among the most rigorous in North America, and well-maintained buildings like 1 Deer Park Crescent meet or exceed these standards at every floor. Nevertheless, the practical reality is that residents on floors eight through twelve occupy a zone where the full infrastructure of building safety operates at peak effectiveness.
A Considered Acquisition
Unit 803 at 1 Deer Park Crescent is not the product of accidental positioning. It occupies a storey that has been evaluated, by the most rigorous criteria available, as representing genuine optimal value within the building hierarchy. For buyers who approach residential acquisition as the considered, long-term decision it deserves to be, this floor-level distinction is not a minor footnote. It is, in many respects, the argument itself.