Sheltered in Plain Sight: The Understated Power of Deer Park's Tree Canopy as a Privacy Amenity
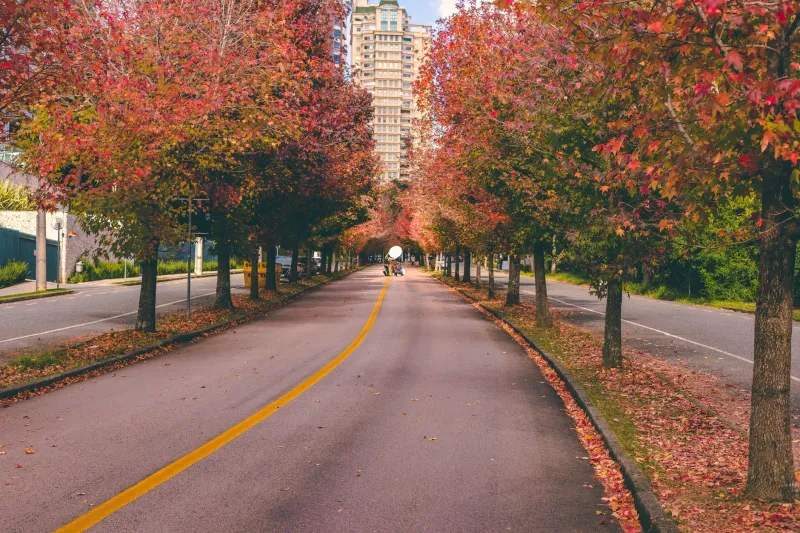
There is a particular quality to walking along a Deer Park street in early evening — the way the canopy closes overhead, the way sound seems to soften, the way the rest of the city recedes without ever truly disappearing. It is not isolation. It is something more deliberate, and arguably more valuable: the architecture of solitude within a living, breathing urban neighbourhood.
For buyers evaluating residences at addresses such as 1 Deer Park Crescent, this quality is rarely the first item on a checklist. It tends to surface later, after a second or third visit, or in the language residents use when explaining why they chose Deer Park over a comparably priced suite elsewhere in the city. Privacy, in this context, is not a feature. It is an atmosphere.
The Paradox at the Heart of Urban Seclusion
Conventional real estate logic treats privacy as a problem to be solved mechanically — through frosted glass, elevated floors, or strategic unit orientation. These solutions address the symptom rather than the condition. What Deer Park offers is structurally different: a neighbourhood whose physical character was never designed to accommodate the kind of visual density that defines contemporary Toronto development.
The Victorian-era lot layouts that shaped Deer Park's residential streets were conceived around generous setbacks, deep front gardens, and the expectation that mature plantings would eventually mediate the relationship between private residence and public thoroughfare. Over more than a century, that expectation has been fulfilled with remarkable completeness. The result is a canopy system — comprising Norway maples, silver maples, American elms, and a range of mature ornamental species — that functions, in effect, as a living privacy infrastructure.
From within a suite at a well-positioned address on Deer Park Crescent, this canopy creates a visual buffer that no amount of tinted glazing can approximate. The trees do not merely obstruct sightlines; they reframe them. The street below becomes a scene rather than a source of intrusion.
What Exposed Living Actually Feels Like
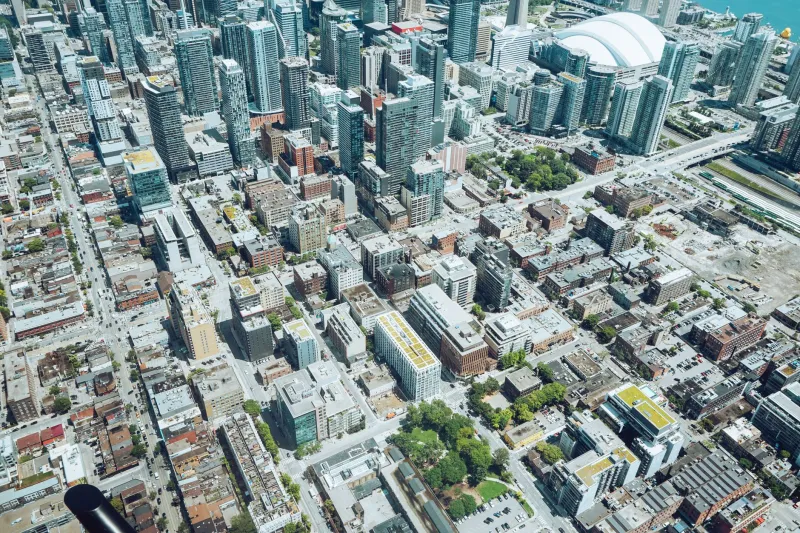
To appreciate what Deer Park's canopy provides, it is worth considering its absence. Toronto's downtown core has, over the past two decades, produced an extraordinary volume of residential glass. The towers along Yonge Street south of Bloor, the developments crowding the eastern waterfront, the new clusters emerging around King and Spadina — these buildings offer views, and in many cases remarkable ones. But they offer very little in the way of the sensation that Deer Park residents describe when they explain their attachment to the neighbourhood.
Glass-heavy towers are, by design, transparent in both directions. A resident on the fourteenth floor of a downtown high-rise may feel elevated above the street, but they are not shielded from the visual field of adjacent towers, passing cranes, or the ambient sense that the city is watching as much as it is being watched. This is not a design failure. It is an inherent condition of urban glass architecture, and many residents adapt to it comfortably. But it is a categorically different residential experience from what is available along a canopied mid-town street.
Research in environmental psychology has long established that humans respond measurably to what is termed "prospect and refuge" — the balance between an open view outward and the sense of protective enclosure. Deer Park's mature street trees, combined with the neighbourhood's relatively low-rise built form and generous lot widths, produce this balance with unusual consistency. Residents can observe the street, the seasons, the rhythm of the neighbourhood — while remaining, in a genuine psychological sense, sheltered.
The Victorian Lot as Accidental Privacy Genius
The lot configurations that define Deer Park's residential streets were not conceived with contemporary privacy concerns in mind. They emerged from a late-nineteenth-century planning sensibility that prioritised the appearance of landed domesticity over density. Ironically, this sensibility has aged extraordinarily well.
The relatively wide lots that characterise the neighbourhood's older residential streets create lateral separation between buildings that is simply unavailable in modern infill developments. When combined with the depth of the front gardens — themselves a product of generous setback requirements that predate current planning codes — these configurations produce a spatial grammar that is difficult to replicate and essentially impossible to retrofit elsewhere in the city.
For a suite at an address like 1 Deer Park Crescent, this spatial grammar translates into a relationship with the street that is mediated rather than direct. The building does not press against the sidewalk. The canopy rises between the public realm and the private one. The result is a perceptual threshold that residents cross daily without necessarily articulating what it provides: the transition from the city's ambient exposure into something quieter and more contained.
Why Buyers Consistently Undervalue Natural Screening
Despite the demonstrable quality-of-life contribution that Deer Park's canopy provides, it remains one of the most undervalued elements in the neighbourhood's property narrative. Buyers entering the market with a checklist tend to focus on square footage, ceiling height, parking, and building amenities — categories that are legible, comparable, and easy to communicate in a listing.
Natural screening is harder to quantify. It does not appear in a features sheet. It cannot be captured in a standard floor plan. It is experienced rather than read, and that experiential quality places it outside the conventional vocabulary of property evaluation.
This represents, for the attentive buyer, a genuine opportunity. Properties in neighbourhoods with mature, intact canopy infrastructure consistently demonstrate stronger long-term satisfaction ratings among owner-occupiers, and there is growing evidence within Canadian urban real estate markets that canopy coverage correlates positively with resale performance in established mid-town neighbourhoods. The value is real; it is simply not yet fully priced.
Solitude as a Sustainable Residential Asset
The privacy that Deer Park's tree canopy affords is not static. Unlike mechanical privacy features — blinds, frosted glass, security systems — the canopy is a living system that, properly maintained, deepens over time. Trees that were planted decades ago continue to grow, to fill gaps, to extend the seasonal period during which their screening function is most pronounced.
This matters for buyers thinking about long-term residential satisfaction. A suite that offers genuine visual and psychological shelter from the city's ambient intensity in 2025 will, all else being equal, offer more of the same quality in 2035. The asset appreciates organically, without renovation or capital expenditure.
For those considering a residence at 1 Deer Park Crescent, this is worth holding alongside the more conventional metrics of the evaluation process. The eighth floor of a well-positioned crescent-facing building, set within a neighbourhood whose canopy has been accumulating for well over a century, offers a form of privacy that the glass towers of downtown Toronto are structurally incapable of providing.
In a market where so much competes for attention on the basis of visibility — higher, shinier, more exposed — the quiet seclusion of a canopied mid-town address is, paradoxically, among the most distinctive things a property can offer.