Bend Toward the Sun: How Crescent Architecture Unlocks Superior Light and Efficiency at 1 Deer Park Crescent
In Toronto's competitive condominium market, the word "unique" is deployed so frequently it has nearly lost its meaning. Developers attach it to rooftop terraces, imported stone countertops, and lobby artwork with equal enthusiasm. Yet genuine architectural distinction — the kind that produces measurable, lived advantages for residents — is considerably rarer. The crescent form of 1 Deer Park Crescent belongs to that rare category. It is not ornamental. It is structural logic expressed in concrete and glass, and its consequences for natural light, thermal comfort, and energy efficiency are worth examining carefully before any serious buyer makes a decision.
The Geometry of Illumination
Conventional rectangular towers are, at their core, a compromise. Their flat façades face a fixed compass direction, meaning any given unit receives direct sunlight only during the hours when the sun aligns with that orientation. A south-facing suite in a rectilinear building captures afternoon light admirably but surrenders the morning. An east-facing unit does the opposite. The building's geometry imposes a ceiling on what any individual suite can experience.
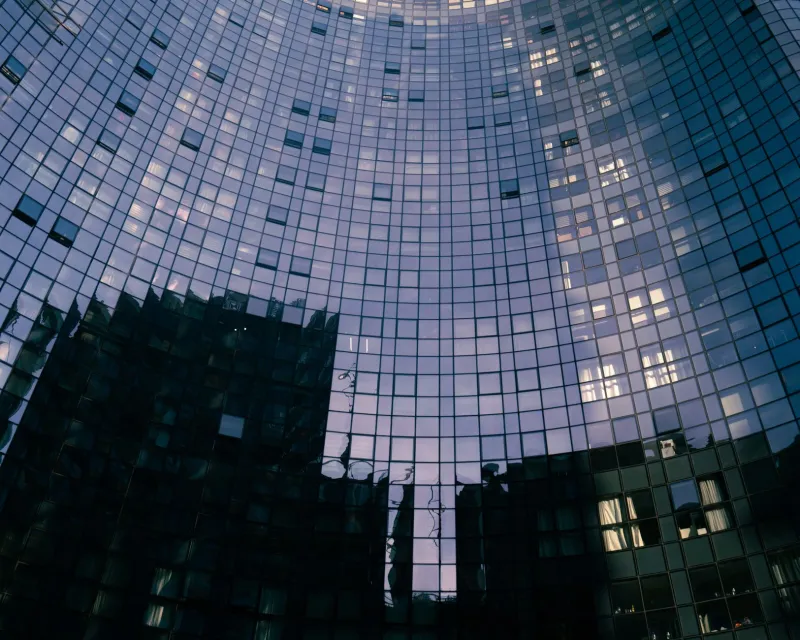
A curved façade disrupts this limitation in a fundamental way. Because the building's face sweeps across multiple orientations simultaneously, a suite positioned along the arc — as unit 803 is — benefits from a broader solar window throughout the day. In the morning, as the sun rises over the Don Valley to the east, light enters at an oblique angle that a flat façade would deflect. As the day progresses and the sun arcs southward, the curve continues to present glass surface area that intercepts rather than deflects incoming light. The result is not simply more light in aggregate; it is more varied light, shifting in colour temperature and angle across the hours in a manner that flat surfaces cannot produce.
This quality has a documented effect on resident wellbeing. Research published by Canadian urban planning institutions has consistently linked exposure to natural daylight variation — as opposed to flat, uniform light from a single fixed source — with improved circadian rhythm regulation, reduced reliance on artificial lighting during daytime hours, and a measurable uplift in occupant satisfaction scores. For a residence at the eighth floor, where the building's arc is fully expressed and surrounding tree canopy provides filtered rather than obstructed views, these benefits arrive without the compromises that higher floors sometimes impose.
Thermal Performance and the Curved Shell
Beyond illumination, the crescent form contributes to a building's thermal envelope in ways that are less immediately visible but equally consequential. A curved exterior surface distributes wind pressure differently than a flat one. In Toronto, where winter winds off Lake Ontario can be considerable and summer humidity creates its own thermal challenges, this matters.
Flat-walled towers present a broad, uniform surface to prevailing winds, generating high-pressure zones on the windward face and low-pressure vortices at the corners. These pressure differentials accelerate infiltration — the unwanted movement of outside air through building seams, window frames, and ventilation gaps. In practical terms, infiltration is one of the most significant contributors to heating and cooling costs in urban high-rises, and it is a problem that worsens with age as building materials settle and seals degrade.
A curved shell, by contrast, redirects airflow around its surface rather than stopping it abruptly. The aerodynamic profile reduces peak wind pressure loads, which in turn reduces infiltration rates and lowers the mechanical demand placed on the building's HVAC systems. For residents of unit 803, this translates into suites that maintain their set temperature with less mechanical intervention — a quieter, more stable thermal environment and, over time, lower utility expenditure.
It is worth noting that this is not a theoretical benefit. Buildings with curved or rounded profiles have been studied in Canadian cold-climate contexts specifically, and the data consistently shows reduced heating-degree-day energy consumption compared to geometrically equivalent rectangular structures in the same climate zone. When a buyer considers the total cost of ownership over a five- or ten-year horizon, these incremental savings accumulate meaningfully.
Passive Solar Logic at the Eighth Floor
Unit 803 occupies a position along the crescent's arc that benefits from what architects sometimes call passive solar gain — the warming effect produced when sunlight enters a glazed surface and is absorbed by interior materials. In a well-designed suite, this effect can reduce morning heating demand during Toronto's long shoulder seasons, those weeks in early spring and late autumn when outdoor temperatures are cool but not extreme.
The eighth floor is particularly well situated for this dynamic. High enough to clear the neighbourhood's established tree canopy during the lower solar angles of winter and early spring, the unit receives direct winter sun at precisely the time when passive warming is most valuable. In summer, when the sun's arc is higher in the sky, the same geometry means direct midday sun enters at a steeper angle, reducing unwanted heat gain during the warmest months. This seasonal self-regulation — warming when warmth is welcome, shading when shade is needed — is an elegant consequence of the building's form and the unit's position within it.
What This Means for Long-Term Value
For the discerning buyer, architectural performance is not merely a comfort consideration — it is a value consideration. Toronto's condominium resale market has grown increasingly sophisticated, and buyers at the premium end of the market are asking better questions than they did a decade ago. Energy efficiency ratings, utility cost histories, and building envelope quality have entered the conversation alongside square footage and finishes.
A building whose form actively contributes to lower operating costs, superior light quality, and thermal stability occupies a defensible position in that conversation. It is not dependent on a single amenity that may date, or a design trend that may pass. The physics underlying the crescent's advantages are permanent. Sunlight will continue to arc across the Toronto sky in the same pattern it always has, and the building's geometry will continue to respond to it in the same intelligent way.
For unit 803 specifically, the combination of eighth-floor elevation, crescent positioning, and the surrounding Deer Park landscape creates a residential environment that is genuinely difficult to replicate elsewhere in the city. Buyers who understand what they are acquiring — not simply a suite with pleasant views, but a home whose architecture actively works in their favour — are well positioned to appreciate both the daily experience and the long-term investment it represents.
A Form With Enduring Purpose
Architecture that merely looks distinctive is common enough in Toronto. Architecture that performs distinctively — that earns its form through measurable benefit to the people who live within it — is considerably rarer and considerably more valuable. The crescent at 1 Deer Park Crescent is the latter. Its curves are not decorative. They are a considered response to climate, light, and the physics of urban living, expressed at a scale and in a neighbourhood that gives them full effect.
For buyers approaching this property with the seriousness it warrants, the building's geometry is not background detail. It is one of the most compelling arguments the address has to offer.