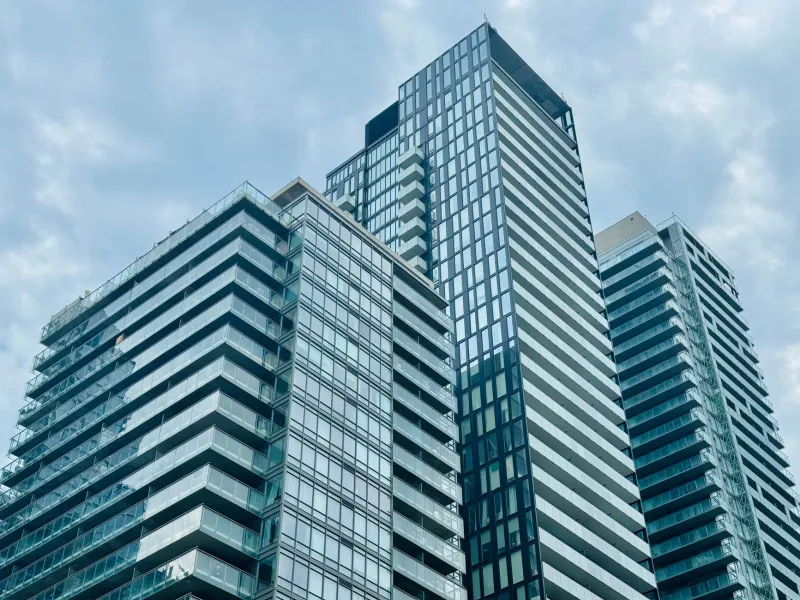
Shaped by Science: The Environmental Intelligence Built Into Every Curve at 1 Deer Park Crescent
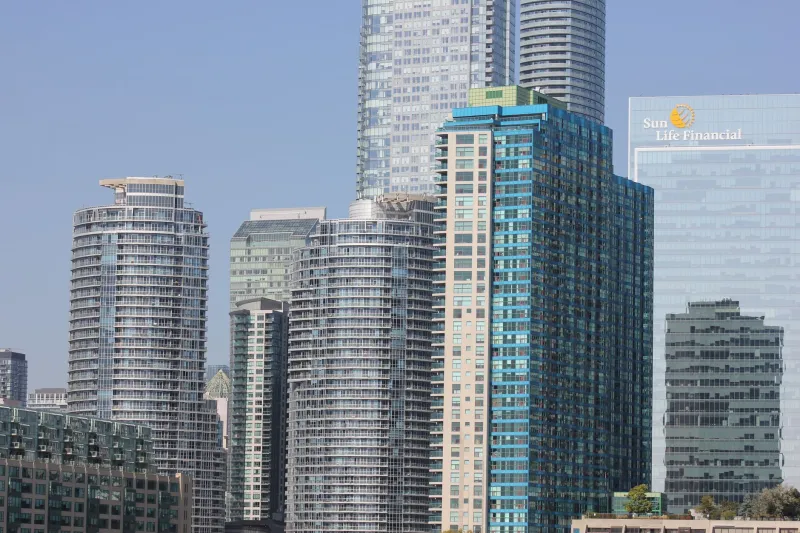
When most buyers evaluate a condominium suite, their attention naturally gravitates toward square footage, finishes, and floor plan. These are legitimate considerations. Yet one of the most consequential determinants of daily residential comfort — the geometry of the building itself — is rarely examined with the rigour it deserves. At 1 Deer Park Crescent, the building's signature curve is not incidental to its appeal. It is, in a very precise sense, the source of it.
The science behind crescent-shaped residential architecture is well-established in the fields of environmental engineering and urban climatology. What follows is an honest examination of how that science translates into tangible, day-to-day advantages for the residents of a suite like 803.
Wind Behaviour and the Problem With Flat Facades
Toronto's climate presents a genuine aerodynamic challenge for high-rise residential design. The city's position on the northwestern shore of Lake Ontario means prevailing winds arrive with considerable energy, particularly during the autumn and winter months. Rectangular towers, by virtue of their flat faces and sharp corners, tend to amplify these forces. Wind strikes a flat facade perpendicularly, is forced around the building's edges, and accelerates — a phenomenon known as the corner effect. The result is turbulence at ground level, uncomfortable pressure differentials near windows, and elevated thermal stress on the building envelope.
Curved facades behave quite differently. Rather than presenting a blunt surface that forces air into sharp deflection, a crescent form guides wind along its contour in a gradual, continuous arc. The aerodynamic load is distributed across a larger surface area, reducing peak pressure at any single point. For residents, this means windows that seal more reliably against the elements, reduced acoustic intrusion from wind noise, and a building envelope that maintains its thermal integrity across seasons. These are not abstractions — they are the difference between a suite that feels genuinely insulated from the city and one that merely appears to be.
How the Curve Governs Natural Light
Light distribution in a curved building follows a logic that is fundamentally more generous than what a rectilinear structure can achieve. A flat facade offers a fixed orientation: rooms facing a given direction receive light from that direction alone, with no angular variation across the floor plan. A crescent form, by contrast, subtly rotates the orientation of each suite as it progresses around the arc. The practical consequence is that a building like 1 Deer Park Crescent captures light across a wider range of solar angles throughout the day.
For a suite positioned at the building's curve — as unit 803 is — this means that morning light enters from one angle, shifts through midday, and arrives from a slightly different bearing by late afternoon. The quality of illumination is thus more dynamic, more varied, and ultimately more liveable than the static exposure typical of a tower with a single flat face. Interior spaces feel less like rooms oriented toward a fixed point on a compass and more like environments that participate actively in the passage of the day.
This is particularly relevant during Toronto's winter months, when daylight hours are compressed and the sun traces a low arc across the southern sky. A curved building extracts more usable light from that arc than a rectangular one, reducing dependence on artificial lighting and contributing to the psychological wellbeing that abundant natural light is known to support.
Thermal Moderation Across the Canadian Seasons
The relationship between building geometry and indoor temperature stability is perhaps the least discussed — and most consequential — aspect of curved residential architecture. Thermal performance in a high-rise suite depends not only on the quality of glazing and insulation, but on the uniformity of thermal stress across the building envelope. Rectangular buildings concentrate stress at corners, where two exterior surfaces meet and heat loss accelerates. Over time, this creates subtle but measurable temperature gradients within suites located near those corners.
A crescent form eliminates this vulnerability. Without hard corners, there are no concentrated zones of thermal bridging. Heat loss across the envelope is more uniform, which means HVAC systems operate more efficiently — cycling less aggressively to maintain consistent indoor temperatures. For residents, this translates into fewer cold drafts near exterior walls in January and less solar heat gain in August. For the building as a whole, it represents a meaningful reduction in energy consumption over the long term.
In the context of Canada's increasingly rigorous energy performance standards for residential construction, this architectural advantage is more than a comfort consideration. It is a signal of long-term operational efficiency that sophisticated buyers are right to factor into their assessment.
Air Circulation and the Interior Microclimate
Beyond the building envelope, the curve influences how air moves within individual suites. Because the exterior wall of a curved building is never perfectly parallel to the interior partitions — there is always a slight angular relationship — natural ventilation patterns within suites tend to be more fluid. Cross-ventilation, where it exists, follows a less direct path and distributes more evenly across the floor plan rather than channelling through in a straight line.
This subtlety matters more than it might initially appear. Rooms that ventilate evenly tend to maintain more consistent humidity levels, which affects both comfort and the long-term condition of interior finishes, woodwork, and soft furnishings. In a suite of the calibre found at unit 803 — where finishes represent a significant component of the property's value — this environmental consistency is a genuine asset.
The Integrated Value of Environmental Intelligence
It would be reductive to present curved architecture purely as an engineering solution. The crescent form at 1 Deer Park Crescent is simultaneously a design statement, a neighbourhood landmark, and a technical instrument. These dimensions are not in competition — they reinforce one another. The building's aesthetic authority in the Deer Park streetscape is inseparable from the physical principles that make it perform as well as it does.
For a discerning buyer evaluating suite 803, the curve is part of what they are acquiring. Not as an abstraction, but as a set of daily, seasonal, and long-term environmental benefits that no rectangular alternative in the city can replicate. Superior light quality. Reduced wind exposure. More stable indoor temperatures. More efficient energy consumption. These are the dividends of architectural intelligence — and at 1 Deer Park Crescent, they are built into every square metre of the structure.
Understanding this does not merely justify the decision to purchase here. It clarifies why, for buyers who value precision in their residential choices, this address occupies a category of its own.